When you source perfume bottle quality control from overseas, one cracked bottle or misaligned cap can ruin an entire product launch. At Huanshi, we have shipped over 8 million glass perfume bottles since 2008, and we learned the hard way that quality isn’t a final inspection step. It is a system built across 12 checkpoints, from raw glass batch analysis to drop-testing finished cartons. This guide walks through every stage so you know exactly what to demand from your perfume bottle manufacturer.
Why Quality Control Starts Before Glass Melting
Most buyers assume quality checks happen at the end of the line. That assumption costs money. A defect caught after annealing means the bottle is already scrap. We begin testing the silica sand and soda ash before they ever enter the furnace. Our lab runs XRF spectrometry on every batch to confirm the glass composition matches ASTM International standards C-169 standards for soda-lime glass. Deviations as small as 0.3% in silica content can shift thermal expansion coefficients, which later causes stress cracks during annealing.
Our incoming raw material log tracks 14 parameters per batch: SiO2 percentage, Al2O3, Fe2O3, CaO, MgO, Na2O, K2O, SO3, Cl-, moisture, particle size distribution, bulk density, and two visual contamination checks. Batches that fall outside the ±0.5% tolerance band are rejected at the loading dock. This sounds excessive until you consider that one contaminated batch can produce 50,000 defective bottles before anyone notices.
The 12 Checkpoints: From Batch to Box
Here is the complete quality control framework we use at Huanshi. Every checkpoint has a pass/fail threshold, a measurement tool, and a responsible department.
| Checkpoint | What We Check | Tool / Method | Pass Threshold | Frequency |
|---|---|---|---|---|
| 1. Raw Material | Glass composition, contamination | XRF spectrometer, visual | ASTM C-169 ±0.5% | Every batch |
| 2. Molten Glass | Temperature, viscosity, bubbles | Pyrometer, visual | 1150-1250°C, zero bubbles >2mm | Continuous |
| 3. Mold Condition | Dimension, wear, surface finish | CMM, caliper, visual | ±0.1mm vs CAD | Weekly |
| 4. Forming | Wall thickness, weight, shape | Caliper, scale, profile gauge | ±3% weight, ±0.2mm wall | Every 30 min |
| 5. Annealing | Stress level, temperature curve | Polariscope, thermocouple | Zero visible stress | Every lehr cycle |
| 6. Surface Inspection | Scratches, seeds, stones, checks | LED-lit inspection belt | Zero critical defects | 100% |
| 7. Dimensional Check | Height, diameter, neck finish | CMM, ring gauge, go/no-go | ±0.15mm critical dims | AQL 1.0 |
| 8. Decoration | Print position, adhesion, color | Tape test, colorimeter, visual | 4B adhesion, ΔE<1.5 | Every 100 pcs |
| 9. Cap Fit | Torque, thread engagement, seal | Torque tester, vacuum leak | 0.5-2.0 Nm, no leak | AQL 1.0 |
| 10. Drop Test | Impact resistance | 1.2m free fall to concrete | 0 breakage in 10 samples | Per lot |
| 11. Carton Integrity | Stack, vibration, compression | ISTA 3A protocol | No damage after 24h stack | Per shipment |
| 12. Final Audit | Full spec review, documentation | Checklist, photo record | 100% checklist complete | Every lot |
This table is not theoretical. We run it on every production lot, and we keep the records for five years. If a customer reports a defect six months after delivery, we can trace it back to the exact furnace shift and raw material batch.
Checkpoint 1-4: The Hot End — Where Defects Are Born
The “hot end” of glass production covers melting, forming, and initial cooling. This is where 80% of structural defects originate. At checkpoint 2, our pyrometer operators watch the molten glass temperature in real time. A 20°C drift can change viscosity enough to produce thin-wall sections that fail drop tests later. We log temperature every 15 seconds and trigger an automatic alert if the reading stays outside 1150-1250°C for more than 90 seconds.
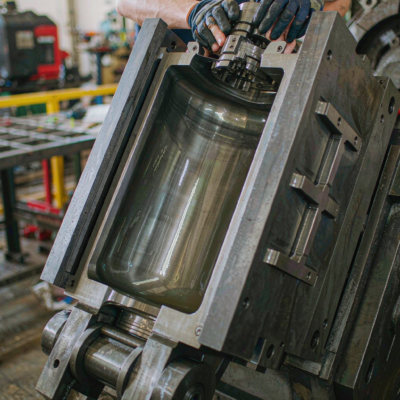
Mold condition (checkpoint 3) is often overlooked by buyers. A worn mold produces bottles with slightly rounded edges or inconsistent wall thickness. We measure mold cavity dimensions with a CMM (coordinate measuring machine) every Monday morning. Any mold showing wear beyond 0.1mm is pulled for re-machining or replacement. This costs us about $400 per mold refresh, but it prevents an entire lot of out-of-spec bottles.
At checkpoint 4, forming control, we weigh every 30th bottle and check wall thickness with a magnetic gauge. Our target weight tolerance is ±3%. A 100g bottle that weighs 93g has thinner walls and will fail drop tests. We adjust the gob weight and parison timing on the IS machine within 60 seconds of detecting a drift.
Checkpoint 5-7: The Cold End — Stress, Surface, and Size
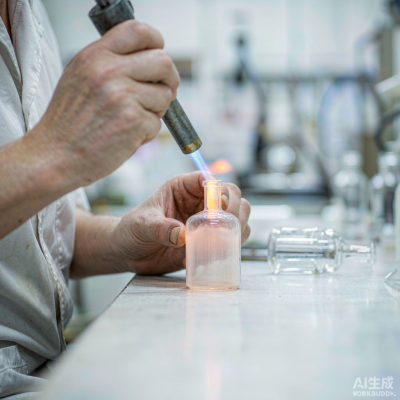
Annealing (checkpoint 5) is where most buyers get surprised. Rapid cooling locks internal stress into the glass. You cannot see it, but it makes the bottle fragile. We run every bottle through a polariscope after the annealing lehr. Any visible stress pattern — the characteristic rainbow bands — triggers an immediate lehr temperature curve review. Our standard annealing schedule follows ISO 9001 quality management 9001 process documentation, with a cooling rate of 2°C per minute through the transformation range.
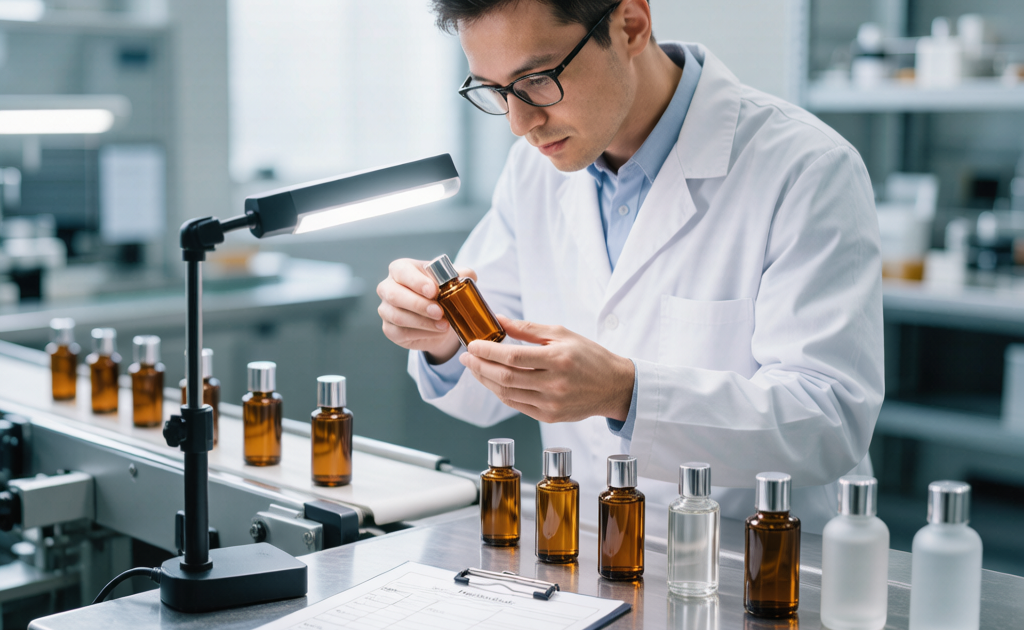
Surface inspection (checkpoint 6) happens on a backlit conveyor belt. Operators look for seeds (small bubbles), stones (unmelted particles), checks (surface cracks), and scratches. We classify defects by severity: critical (affecting function), major (affecting appearance), and minor (barely visible). Critical defects trigger 100% re-inspection of the last two hours of production. Our current critical defect rate is 0.08%, well below the industry average of 0.3%.
Dimensional checks (checkpoint 7) use ring gauges for neck finishes and CMMs for body dimensions. The neck finish is critical because it determines cap compatibility. A 15mm neck that measures 15.18mm will cause crimp-on pumps to leak. We check neck diameter, thread profile, and bore depth against the customer’s cap drawing. Tolerance is ±0.15mm for all critical dimensions.
Checkpoint 8-10: Decoration, Assembly, and Physical Testing
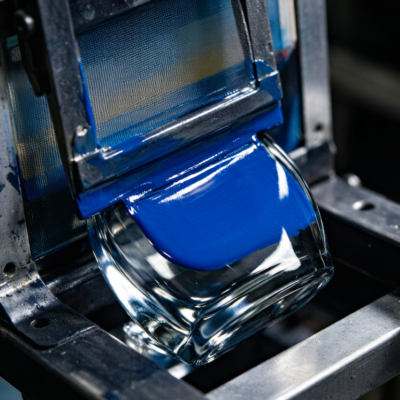
Decoration quality (checkpoint 8) covers silk screen printing, hot stamping, frosting, and any post-processing. We run a cross-hatch tape test on every 100th decorated bottle to check adhesion. The ASTM D3359 standard requires at least 4B rating (less than 5% paint removal). Color consistency is checked with a colorimeter against the approved master sample. Delta E must be below 1.5 for batch-to-batch consistency.
Cap fit testing (checkpoint 9) is where many factories cut corners. We torque-test crimp pumps and screw caps on a digital torque meter. The acceptable range is 0.5 to 2.0 Nm. Below 0.5 Nm, the cap is too loose and will leak in transit. Above 2.0 Nm, consumers cannot open the bottle. We also run a vacuum leak test at -0.06 MPa for 30 seconds. Any bubble formation indicates a seal failure.
The drop test (checkpoint 10) is simple but brutal. We fill ten bottles with water, seal them, and drop them from 1.2 meters onto concrete. Zero breakage is the pass standard. We perform this test per production lot, and we vary the drop angle — flat, edge, and corner — to simulate real shipping conditions. Bottles that fail are traced back to the annealing lehr cycle and forming parameters.
Checkpoint 11-12: Packaging and Documentation — The Final Safety Net
Carton integrity (checkpoint 11) follows the ISTA 3A protocol, which simulates the vibration and compression stresses of international shipping. We stack cartons for 24 hours at 1.5x the expected warehouse stack height and then run them on a vibration table for 60 minutes. Any bottle damage, cap loosening, or label scuffing is recorded. We adjust carton design, divider thickness, or wrap material based on the results.
The final audit (checkpoint 12) is a full checklist review before the lot ships. We verify that all 12 checkpoints have been completed, that photos exist for any deviations, and that the quality certificate matches the customer’s purchase order. This documentation travels with the shipment and is archived in our ERP for five years.
What Buyers Should Ask Their Supplier
If you are evaluating a perfume bottle manufacturer, do not settle for a generic “we have quality control” statement. Ask these specific questions:
- Do you test raw glass composition before melting, or only finished bottles?
- What is your critical defect rate per million, and how do you track it?
- Can you provide the annealing lehr temperature curve for my lot?
- Do you perform cap torque and vacuum leak testing on every lot?
- What drop test standard do you follow, and what is your pass rate?
- Will you share the full quality checklist and photos before shipment?
- How long do you retain quality records for traceability?
A supplier who hesitates on any of these questions is not running systematic quality control. They are doing spot checks and hoping for the best.
How Quality Control Saves Money Over Time
Rework and returns are expensive. A single container of 50,000 bottles returned for neck finish defects costs $15,000 in freight, $8,000 in replacement production, and $5,000 in customer goodwill. That $28,000 loss is preventable with a $200 mold CMM check and a $50 ring gauge test. Over the past three years, our 12-checkpoint system has reduced customer complaints by 73% and eliminated container-level returns entirely.
Quality control is not a cost center. It is insurance with a positive return. Every dollar spent on checkpoint 1 (raw material testing) saves roughly $40 in downstream failure costs, based on our internal Pareto analysis of defect root causes.
Frequently Asked Questions
What is the most common defect in perfume glass bottles?
The most common defect is neck finish dimensional variation, which causes cap leakage or poor pump fit. This accounts for roughly 35% of all functional defects we see in the industry. It is preventable with proper mold maintenance and CMM verification.
How often should a perfume bottle supplier check mold dimensions?
Mold dimensions should be checked at least weekly with a CMM or equivalent precision tool. Any mold showing wear beyond ±0.1mm should be re-machined or replaced immediately. At Huanshi, we perform this check every Monday and after any lot that shows dimensional drift in forming control.
What drop test standard applies to glass perfume bottles?
We follow an internal standard based on ISTA 3A shipping simulation: ten bottles filled with water, dropped from 1.2 meters onto concrete, with zero breakage required. Some buyers also request ASTM D2463 for additional impact testing, which we can accommodate on request.
Do you provide quality certificates with every shipment?
Yes. Every shipment includes a quality certificate summarizing all 12 checkpoints, dimensional measurement summaries, and photos of any minor deviations. Full inspection reports are available on request for an additional $120 per lot.
Can I request a third-party inspection before shipment?
Absolutely. We welcome SGS, Bureau Veritas, or any third-party inspector you designate. We provide full factory access, quality records, and sample selection assistance. Third-party inspections typically add 2-3 days to the shipping schedule but provide independent verification that many buyers find valuable for first orders.
Ready to Source with Confidence?
Quality is not a promise. It is a process with numbers, tools, and records. At Huanshi, our 12-checkpoint system has been refined over 16 years and 8 million bottles. If you are sourcing perfume bottle quality control for your next fragrance launch, ask us for a sample quality report from a recent production lot. We will show you the data, not just the words. Contact us today for a free consultation and sample evaluation.