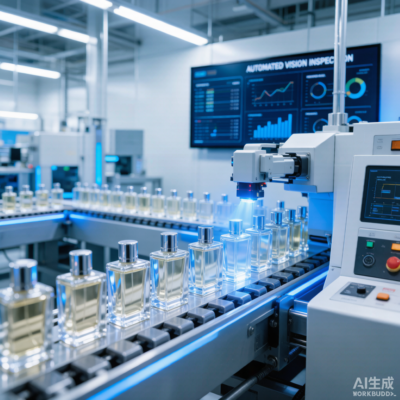
We rejected 340 bottles last Tuesday. Not because they looked broken — they looked fine to the untrained eye. But our QC team caught a wall thickness variation of 0.4mm on the shoulder. That batch would have cracked during the client’s cold-fill process. Catching defects before they reach your customer is the difference between a brand that earns trust and one that gets returned.
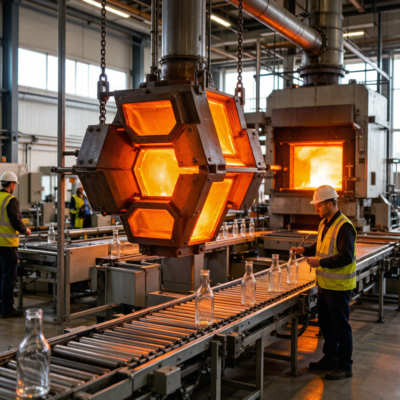
Perfume bottle quality is not about perfection. Glass is a natural material formed at 1,400°C. Variation happens. What matters is having a system that catches defects before they ship. At our Huanshi factory, we inspect every bottle through 12 QC checkpoints — from raw material to final pack-out. In this article, we walk through the five most common perfume bottle defects we see, what causes them, and exactly how we prevent each one.
Defect #1: Seeds and Bubbles (Inclusions)
What it looks like: Small air pockets trapped inside the glass wall. They appear as round, transparent spots ranging from 0.5mm to 3mm in diameter. In industry terms, “seeds” are tiny bubbles under 1mm. “Bubbles” are larger. Both are inclusions — trapped gas that did not escape during melting.
Why it happens: Glass is made by melting silica sand, soda ash, and limestone at 1,400-1,500°C. During melting, gases (primarily CO₂ from the carbonates) get released. In a well-controlled furnace, these gases escape through the glass surface. But if the furnace temperature drops, or if the batch material has high moisture, the gas gets trapped.
Specific causes include:
- Furnace temperature fluctuation — A 20°C drop slows gas release. The glass becomes “gassy.”
- Cullet contamination — Recycled glass (cullet) with organic residues (labels, glue) creates gas when it burns off.
- Refining time too short — Glass needs 4-6 hours in the refiner section of the furnace to let bubbles rise out. Rushing this step traps them.
- Blow pressure insufficient — During IS machine forming, low blow pressure does not compress residual bubbles.
How we prevent it:
- Furnace temperature logging: We monitor furnace temperature every 15 minutes using thermocouples calibrated to ASTM International standards standards. The target is 1,480°C ± 10°C. If it drifts beyond ±15°C, production pauses.
- Cullet quality control: We sort cullet by color and test for organic content. Cullet with >0.5% organic contamination is rejected before it enters the batch.
- Refining zone management: We maintain a minimum 5-hour residence time in the refiner. No exceptions.
- Blow pressure SPC: Each IS machine station has a pressure transducer. We log blow pressure and run Cpk analysis weekly.
Acceptance threshold: Under ISO 9001 quality management 2859-1 sampling, seeds under 1mm are classified as minor defects (AQL 4.0). Seeds over 1mm or any bubble in the neck area is a major defect (AQL 2.5).
Defect #2: Cord (Glass Striations)
What it looks like: Cord appears as visible lines or bands in the glass. It looks like a refractive distortion — when you rotate the bottle under light, you see wavy bands. It is caused by chemical homogeneity issues in the glass.
Why it happens: Glass is a mixture. If the batch is not perfectly homogeneous, different areas have different chemical compositions. These areas refract light differently, creating visible striations. The root causes are:
- Incomplete mixing in the furnace: The batch feed must distribute evenly across the furnace width. If the feed stream concentrates on one side, you get chemical gradients.
- Cullet ratio changes: If you shift from 30% cullet to 50% cullet without adjusting the batch, the chemistry shifts. New glass and old glass do not melt identically.
- Refractory erosion: Furnace lining (refractory) slowly dissolves into the glass over years. This introduces alumina and zirconia, creating cord near the end of the furnace campaign.
How we prevent it:
- Batch homogeneity testing: We take glass samples every 2 hours and measure density. Variation over 0.001 g/cm³ triggers a furnace inspection.
- Stable cullet ratio: We lock the cullet ratio at 25% ± 2%. Any change requires a 24-hour stabilization period before production resumes.
- Furnace campaign tracking: Our furnaces run 5-year campaigns. We monitor refractory wear quarterly. When erosion reaches 40% of lining thickness, we schedule a rebuild before cord appears.
Acceptance threshold: Cord visible to the naked eye at 30cm distance under daylight is a major defect. Cord only visible with polarized light inspection is a minor defect.
Defect #3: Cold Mold Checks (Surface Cracks)
What it looks like: Small, hairline cracks on the bottle surface — usually on the shoulder or base. They are shallow (under 0.5mm deep) but visible. In industry terms, these are called “checks.”
Why it happens: When molten glass enters the mold, the mold must be at the right temperature — typically 450-550°C. If the mold is too cold, the glass surface chills instantly. The surface contracts faster than the interior, creating micro-cracks. This is called “thermal shock checking.”
Common causes:
- Mold cooling spray malfunction: IS machine molds are cooled by air or water spray between cycles. If a nozzle clogs, that mold station runs cold.
- Production speed too fast: Faster cycling means less time for the mold to reheat between bottles. At speeds above 60 bottles per minute per station, cold mold checks increase.
- Mold coating worn off: Molds have a carbon-based coating that helps glass release. As the coating wears, glass sticks longer, cooling more.
How we prevent it:
- Mold temperature monitoring: We use infrared sensors on each mold station. Temperature below 430°C triggers an automatic alarm and production hold.
- Cooling nozzle inspection: During the daily mold change, we test each cooling nozzle for flow. Clogged nozzles are replaced, not cleaned — we do not trust a cleaned nozzle.
- Speed optimization: We cap production speed at 55 bottles per minute per station. Going faster saves 8% on machine time but triples reject rates. The math does not work.
- Mold coating refresh: We re-coat molds every 8 hours of production. Our coating is a boron-nitride spray applied at 200°C.
Acceptance threshold: Any cold mold check detectable by fingernail test (running a fingernail across the surface) is a major defect. Reject the entire bottle.
Defect #4: Neck Eccentricity (Off-Center Neck)
What it looks like: The bottle neck is not concentric with the body. When you look down from above, the neck appears shifted to one side. Or when you screw on a cap, the cap sits at an angle.
Why it happens: The neck is formed by the neck ring (also called the neck ring or blow mold top). If the neck ring and the blow mold are not perfectly aligned, the neck forms off-center. Causes include:
- Mold alignment wear: The guide pins that align the two mold halves wear over time. 0.1mm of pin wear translates to visible neck eccentricity.
- Baffle seat wear: The baffle (the top plate that forms the finish) sits on a machined seat. If the seat wears unevenly, the baffle tilts.
- Plunger deflection: In press-and-blow forming, the plunger pushes glass into the neck ring. If the plunger is bent or worn, it pushes glass off-center.
Defect Comparison: Impact on Assembly
| Defect Type | Visible to Eye? | Assembly Impact | Rejection Rate at Tolerance |
|---|---|---|---|
| Seeds/bubbles (<1mm) | Hard | None at cosmetic level | AQL 4.0 (minor) |
| Seeds/bubbles (>1mm) | Yes | Wall weakness, pressure failure | AQL 2.5 (major) |
| Cord (visible) | Yes | Perceived quality, no functional impact | AQL 2.5 (major) |
| Cold mold checks | Yes (hairline) | Crack propagation, breakage | AQL 1.5 (critical) |
| Neck eccentricity (>0.5mm) | Yes | Cap/pump misalignment | AQL 2.5 (major) |
| Wall thickness variation | No | Thermal shock, breakage | AQL 2.5 (major) |
How we prevent it:
- Guide pin inspection: During every mold change (every 24 hours), we measure guide pin diameter with a plug gauge. Pins worn more than 0.05mm are replaced.
- Baffle seat re-machining: We check the baffle seat with a dial indicator. Any tilt over 0.1mm triggers re-machining of the seat.
- Plunger straightness check: We roll plungers on a granite surface plate with a dial indicator. Runout over 0.08mm means replacement.
- Neck concentricity gauging: Every 100th bottle gets a ring gauge test. The ring gauge slides over the neck — if it binds on one side, the neck is eccentric. We log the data in our SPC system.
Acceptance threshold: Neck eccentricity over 0.5mm (visible to the eye) is a major defect. Over 0.3mm is flagged for review. Our internal target is under 0.2mm.
Defect #5: Wall Thickness Variation
What it looks like: This defect is invisible to the naked eye. You cannot see it. But you can measure it — and you can see its consequences. Bottles with uneven walls break during transport, crack during cold-fill, and feel “cheap” when customers hold them.
Why it happens: During IS machine forming, glass is distributed into the mold cavity by gravity (parison formation) and then by blow pressure (final blow). If the glass distribution is uneven, some areas of the bottle are thick and others are thin. Causes include:
- Gob weight variation: The gob (the drop of molten glass) must be precisely the right weight. A 2-gram variation on a 145-gram bottle shifts the glass distribution. Our gob cutter targets ±0.5g.
- Parison temperature gradient: The parison (preliminary shape) must cool evenly. If one side cools faster (due to mold temperature variation), glass flows unevenly during final blow.
- Blow pressure timing: The delay between pre-blow and final blow affects glass distribution. Too fast: thin shoulders. Too slow: thin base.
How we prevent it:
- Gob weight SPC: We weigh every 50th gob on a balance (0.01g resolution). The data feeds into a control chart. Cpk target: 1.33 minimum.
- Wall thickness scanning: We use a sonic resonance wall thickness gauge (Panatest-type) to measure 8 points around each sample bottle. Any point varying more than ±0.3mm from target triggers mold adjustment.
- Blow pressure profiling: We profile the blow pressure curve for each bottle type. The profile specifies pressure at 0.1-second intervals. Deviations from profile are logged.
- Annealing verification: Proper annealing relieves internal stress from wall thickness variation. Our lehr runs at 550°C for 2.5 hours with a controlled cooling ramp of 15°C per minute. We verify the profile weekly with a traveling thermocouple.
The Cost of Not Catching Defects
Here is what happens when defects slip through. A client of ours (before they started working with Huanshi) received a batch of 20,000 bottles from another supplier. The supplier had not checked neck eccentricity. When the client ran the bottles through their capping machine, 8% of caps cracked during press-fit. The cost:
- 1,600 cracked caps: $3,200 (at $2/cap)
- 1,600 bottles unusable: $960 (at $0.60/bottle)
- Lost fragrance: 1,600 × 50ml = 80 liters at $45/liter = $3,600
- Machine downtime: 4 hours at $45/minute = $10,800
- Total loss: $18,560
That loss exceeds the entire cost of the bottle order. This is why we invest in 12 QC checkpoints. The cost of catching a defect is always less than the cost of shipping one.
Our Defect Prevention System: A Summary
Our prevention system follows the principle that quality is built into the process, not inspected in at the end:
- Process control first: Temperature, pressure, weight, timing — all monitored in real time with SPC charts.
- Tooling integrity: Molds, plungers, baffles, guide pins — inspected every 24 hours with precision gauges.
- Sampling inspection: Every 100-200 bottles, a sample goes through wall thickness, neck concentricity, and visual inspection.
- 100% visual + LED inspection: Every bottle passes under a LED back-light inspection tunnel. Operators mark rejects.
- Outgoing QC (OQC): Before packing, an AQL sampling inspection generates a report that ships with the order.
This system catches over 99.2% of defects before they leave our factory. The remaining 0.8% are cosmetic minor defects within AQL acceptance limits. We have not had a major defect field return in over 14 months.
Frequently Asked Questions
What are the most common defects in glass perfume bottles?
The five most common defects are seeds and bubbles (trapped gas inclusions), cord (chemical striations), cold mold checks (surface micro-cracks from cold molds), neck eccentricity (off-center neck), and wall thickness variation (uneven glass distribution). Each has distinct root causes in the manufacturing process and specific prevention methods.
How do you prevent bubbles in glass perfume bottles?
Bubbles are prevented by maintaining stable furnace temperature (1,480°C ± 10°C), controlling cullet quality (organic contamination under 0.5%), ensuring adequate refining time (minimum 5 hours), and monitoring blow pressure. We log furnace temperature every 15 minutes and reject cullet batches that fail organic content testing.
What is the AQL standard for perfume bottle inspection?
We use ISO 2859-1 General Inspection Level II with AQL 2.5 for major defects (seeds over 1mm, visible cord, neck eccentricity over 0.5mm, cold mold checks) and AQL 4.0 for minor defects (seeds under 1mm, cosmetic cord only visible with polarized light). Critical defects like cold mold checks detectable by fingernail test use AQL 1.5.
How do you check for wall thickness variation in perfume bottles?
We use a sonic resonance wall thickness gauge to measure 8 points around each sample bottle. The gauge sends ultrasonic pulses through the glass and calculates thickness from the echo time. Any point varying more than ±0.3mm from the target triggers mold adjustment. We test every 100th bottle during production.
What happens if defective perfume bottles are shipped to the client?
Defective bottles cause cap cracking, pump ejection during transport, filling line jams, thermal shock breakage, and product leakage. One client lost $18,560 from a batch with unchecked neck eccentricity — more than the entire bottle order cost. This is why we maintain 12 QC checkpoints and have achieved over 99.2% defect catch rate before shipment.
—
Do not let defects reach your customers. At Huanshi, our 12-checkpoint QC system catches over 99.2% of defects before they leave our factory. Request a sample order and we will include our OQC report with the shipment — so you can verify our quality yourself. Contact us to start your order today.